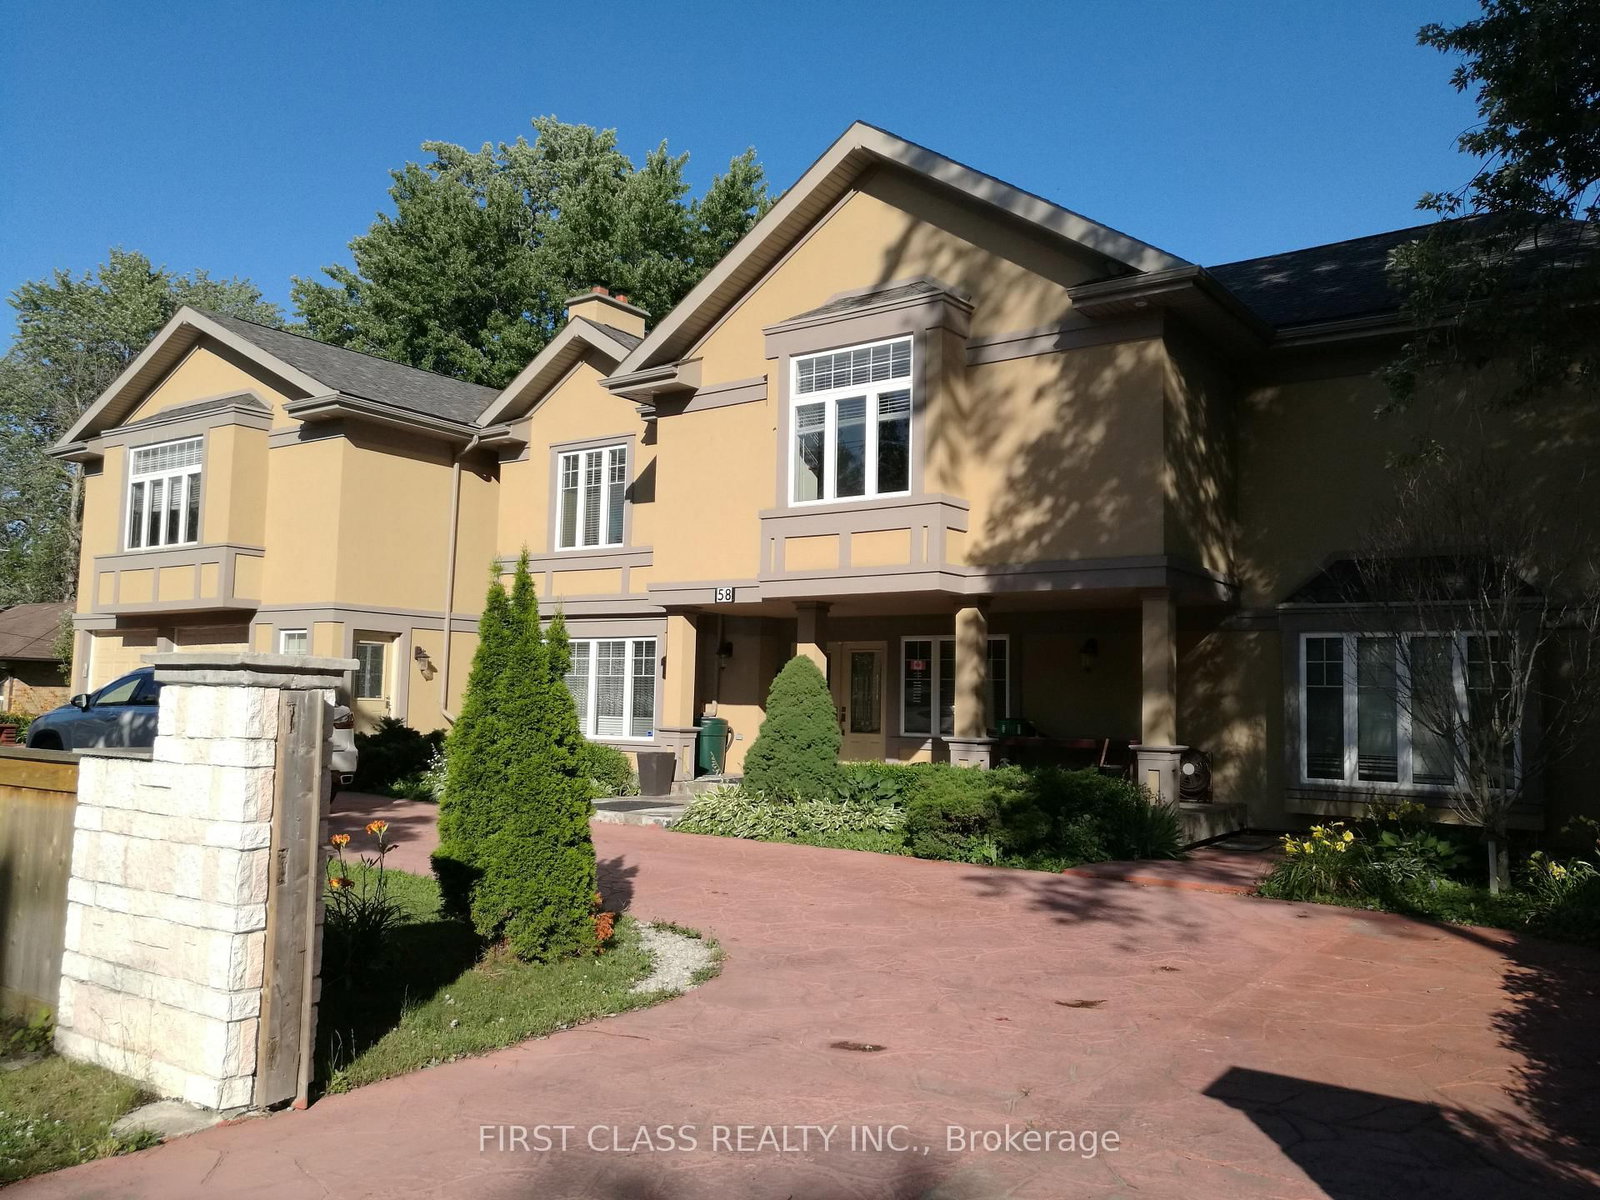
<-- style PDP --> Basement-1499 Hollywell Avenue, Mississauga - Detached for lease for $2,300
  • new
  • for lease

Basement-1499 Hollywell Avenue

Mississauga, Ontario, L5N 4P2 - East Credit

$2,300

  • Neighbourhood

    East Credit

  • Major Intersection

    Britannia/ Creditview

  • Listed Since: 52 day(s)

  • Last update: 51 day(s) ago

Overview

  • Property Type

    Detached, 2-Storey

  • Bedrooms

    2

  • Bathrooms

    1

  • Basement

    Apartment + Sep Entrance

  • Kitchen

    1

  • Total Parking

    1

  • Lot Size

    Available Upon Request

  • Taxes

    n/a

  • Type

    Freehold

Property Description

Property description for Basement-1499 Hollywell Avenue, Mississauga

Executive Furnished 2-Bedroom Legal Basement Apartment in Prestigious Mississauga Location Experience refined living in this beautifully appointed ~1,100 sq. ft. fully furnished legal basement suite, thoughtfully designed with upscale finishes and a spacious open-concept layout. The gourmet kitchen showcases elegant quartz countertops, premium cabinetry, and including a dishwasher-ideal for sophisticated everyday living. This sun-filled unit offers generous principal rooms, large windows, and a warm, inviting ambiance throughout. Situated in a quiet, well-maintained home with professional occupants upstairs (no children), ensuring privacy and tranquility. Set in a highly desirable neighborhood, just moments to scenic trails and the Credit River, top-ranked schools, and within walking distance to major amenities including grocery stores, banks, and Tim Hortons. Convenient access to Highways 401, 403 & 407 makes commuting effortless. An exceptional opportunity for discerning tenants seeking comfort, style, and location.

Listed by CITYSCAPE REAL ESTATE LTD.

  • MLS #

    W13167314

  • Sq. Ft

    700-1100

  • Sq. Ft. Source

    MLS

  • Lot Irregularities

    n/a

  • Year Built

    Available Upon Request

  • Pool

    None

  • Drive

    Available

  • Garage

    Attached

  • Total Parking

    1

  • Family Room

    Y

  • Den

    Y

  • Exterior

    Brick

  • Fireplace

    Y

  • Roof

    Asphalt Shingle

  • Foundation

    Concrete Block

  • Elevator

    n/a

  • Water View

    n/a

  • Laundry Level

    n/a

  • Heat

    Forced Air

  • A/C

    Central Air

  • Water

    Municipal

  • Water Supply

    n/a

  • Sewers

    Sewers

  • Central Vac

    N

  • Great Rm

    5.64 x 4.34 ft Bsmt level

    Combined W/Den, Vinyl Floor

  • Den

    3.22 x 3.74 ft Bsmt level

    Combined W/Family, Vinyl Floor

  • Dining

    4.93 x 4.34 ft Bsmt level

    Window, Vinyl Floor

  • Primary

    3.91 x 3.4 ft Bsmt level

    Window, 4 Pc Bath

  • 2nd Br

    3.45 x 3.97 ft Bsmt level

    Window, Vinyl Floor

  • Kitchen

    3.43 x 4.11 ft Bsmt level

    B/I Dishwasher, Quartz Counter

  • Bathroom

    3.61 x 2.11 ft Bsmt level

    Separate Shower, Ceramic Floor

  • MLS #

    W13167314

  • Sq. Ft

    700-1100

  • Sq. Ft. Source

    MLS

  • Lot Irregularities

    n/a

  • Year Built

    Available Upon Request

  • Pool

    None

  • Drive

    Available

  • Garage

    Attached

  • Total Parking

    1

  • Family Room

    Y

  • Den

    Y

  • Exterior

    Brick

  • Fireplace

    Y

  • Roof

    Asphalt Shingle

  • Foundation

    Concrete Block

  • Elevator

    n/a

  • Water View

    n/a

  • Laundry Level

    n/a

  • Heat

    Forced Air

  • A/C

    Central Air

  • Water

    Municipal

  • Water Supply

    n/a

  • Sewers

    Sewers

  • Central Vac

    N

  • Great Rm

    5.64 x 4.34 ft Bsmt level

    Combined W/Den, Vinyl Floor

  • Den

    3.22 x 3.74 ft Bsmt level

    Combined W/Family, Vinyl Floor

  • Dining

    4.93 x 4.34 ft Bsmt level

    Window, Vinyl Floor

  • Primary

    3.91 x 3.4 ft Bsmt level

    Window, 4 Pc Bath

  • 2nd Br

    3.45 x 3.97 ft Bsmt level

    Window, Vinyl Floor

  • Kitchen

    3.43 x 4.11 ft Bsmt level

    B/I Dishwasher, Quartz Counter

  • Bathroom

    3.61 x 2.11 ft Bsmt level

    Separate Shower, Ceramic Floor

Thinking of Selling?

Find Out Your Home’s Value in Today’s Market!

No Email or Signup is required to view your home estimate.

estimate your home value

Contact Manoj Kukreja

Sales Representative,
Century 21 People’s Choice Realty Inc.,
Brokerage
(647) 576 - 2100

Manoj profile avatar

Inventory Graph

10 9 8 7 6 5 4 3 2 1 0 3 Months of inventory SELLER'S Market BALANCED Market BUYER'S Market

Thinking of Selling?

Find Out Your Home’s Value in Today’s Market!

No Email or Signup is required to view your home estimate.

estimate your home value

Contact Manoj Kukreja

Sales Representative, Century 21 People’s Choice Realty Inc., Brokerage
(647) 576 - 2100

Manoj profile avatar

Recent Sold Listings in East Credit, Mississauga

Popular Cities